KimberlySansom

BEDS2
BATHS2 full 1 partial
SQUARE FEET1,266
MLS#10231145
STATUSActive
PROPERTY TYPEResidential - Condominium
SCHOOLWooster
Property Description
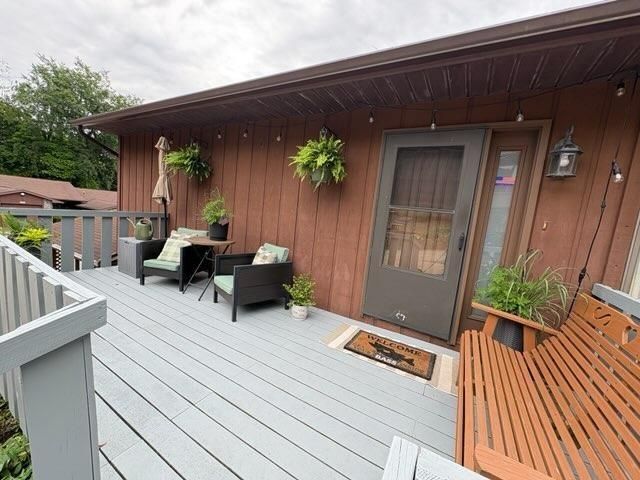
BACK ON THE MARKET BY NO FAULT OF THE SELLER: Condo Nestled in a Little Oasis. Open Concept with Cathedral Ceiling, Living Room with Fireplace, Dining Area and Kitchen. Primary Bedroom with Bath, Another Good Sized Bedroom and Full Bath. PLUS a Full Walk Out Lower Level with Office, Utility Room Half Bath and Rec Room. One Car Garage with Opener plus a Carport with Space for Two Cars. Front Deck. Square Footage Does Not Include Lower Level. Truly a Unique Setting and the Condo Just Has a WOW Factor About It.
Property Features
Property Type: Residential - Condominium
Basement: Finished, Other
Basement: Yes
Cooling: Central Air
Fireplaces: 1
Heating: Forced Air, Natural Gas
Roof Type: Other
Stories: 2.0
Taxes: $1,789
Year Built: 1979
Feature Descriptions
Additional Structures: None
Appliances: Oven, Electric Range, Gas Water Heater
Carport Y/N: Yes
Cultivated Area: 0
Days on Site: 68
Exclusions: All Wall Hangings, Shelves, Curtains.
Exterior: None
Exterior: Stone, Wood Siding
Financing: Other, Cash
Fireplace: Gas, Living Room
Fireplace Y/N: Yes
Flooring: Other
Garage Y/N: Yes
HOA Fee Includes: Maintenance Grounds, Other
HOA Y/N: Yes
Interior: Cathedral Ceiling(s), Main Level Primary Bedroom, Primary Bedroom with Bath
Lot: Few Trees, City Lot
Parcel #: 6501836.002
Parking: Paved Driveway, Concrete, Attached, Carport, Garage Door Opener, Garage
Parking Total: 3
Patio/Porch: Deck
Rooms Total: 5
Sewer: Public Sewer
Structure Type: Onsite Built
Water: Public
Room Sizes
Primary Bedroom: 0.00 X 0.00 Level - Main
Bedroom 2: 0.00 X 0.00 Level - Main
Dining Room: 0.00 X 0.00 Level - Main
Family Room: 0.00 X 0.00 Level - Lower
Kitchen: 0.00 X 0.00 Level - Main
Living Room: 0.00 X 0.00 Level - Main
Local Schools
School District: Wooster
Listed By / Shown By
Listed By
Agency Name: Howard Hanna Real Estate Services Ashland Downtown
Agent Name: Randal Miller
Agency Phone: 419-903-0333

Shown By
Agent Name: Kimberly Sansom
Agent Phone: (419) 631-3454
Agency Title: Dzugan Real Estate Services

Estimate Your Payment
Estimated Payment
$ 650.01 per month $442.89 Principal & Interest $149.08 Property Tax $58.04 Homeowner's InsuranceChange Payment Information


Privacy Policy / DMCA Notice / ADA Accessibility


This site is hosted, designed and copyright
© 1994 - 2026 by
Delta Media Group, Inc. -- Patent Pending --
1031 Washington Street | MLS# 10231145
This condo located at 1031 Washington Street, Wooster, OH 44691 is currently listed for sale with an asking price of $199,000. This property was built in 1979 and has 2 bedrooms and 2 full and 1 partial baths with 1266 sq. ft. Washington Street is located within the Wooster school district. Search Wooster real estate on kim.dzuganra.com today.