KimberlySansom

BEDS2
BATHS2 full
SQUARE FEET1,584
MLS#9074091
STATUSActive
PROPERTY TYPEResidential - Single Family
SCHOOLBlack River
Property Description
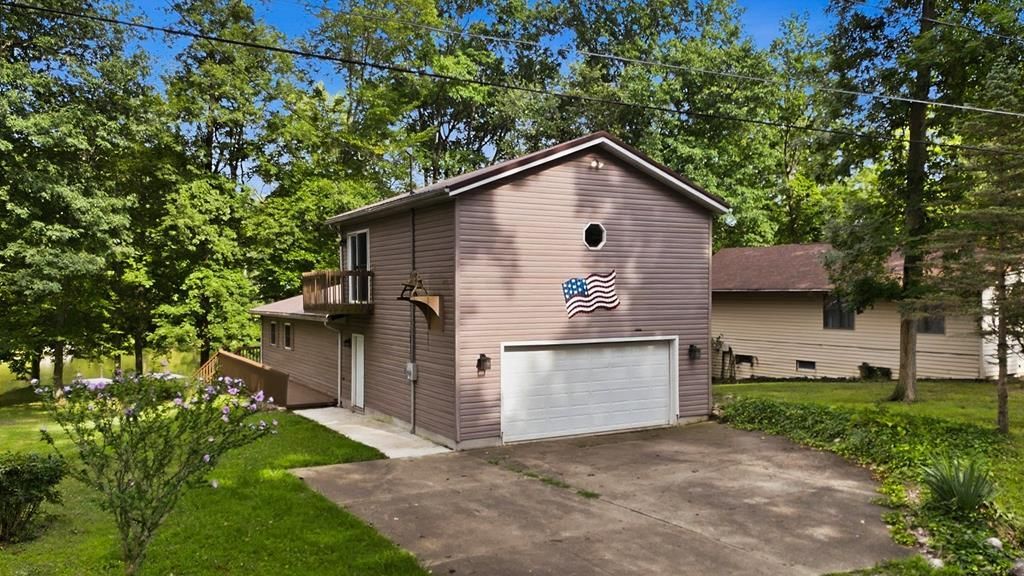
Waterfront Living in Cinnamon Lake! Enjoy lakefront living in this beautiful 2-bedroom, 2-bath home with a possible 3rd bedroom or office. The main living area features a cozy fireplace and cathedral ceilings, creating an open, inviting space with scenic lake views. The spacious primary suite offers a walk-in closet, private en-suite bath, and its own balcony overlooking the water. Step outside to a wraparound deck, perfect for relaxing or entertaining, along with three new powered docks providing convenient access to the lake. A large garage with a workshop offers ample space for vehicles, storage, hobbies, or projects, while a storage shed adds even more functionality. This waterfront property is a wonderful opportunity to enjoy the recreational amenities and peaceful lifestyle that Cinnamon Lake has to offer. PLEASE ALLOW 48 HOURS for response to any offers
Property Features
Property Type: Residential - Single Family
Cooling: Central Air
Fireplaces: 1
Heating: Forced Air
Lot Size: 0.32 Acres
Roof Type: Metal
Stories: 2.0
Taxes: $2,764
Year Built: 1976
Feature Descriptions
Additional Structures: See Remarks
Appliances: Other
Days on Site: 42
Exterior: Dock
Exterior: Vinyl Siding
Financing: Cash, Conventional, FHA, VA Loan
Fireplace: Other
Fireplace Y/N: Yes
Flooring: Other
Foundation: Slab
Garage Y/N: Yes
HOA Y/N: Yes
Interior: See Remarks
Lot: See Remarks
Parcel #: D11005D021600
Parking: Concrete, Attached, Garage
Parking Total: 2
Patio/Porch: Deck, See Remarks
Rooms Total: 5
Sewer: Public Sewer
Structure Type: Onsite Built
Water: Public
Room Sizes
Primary Bedroom: 16.00 X 25.00 Level - Upper
Bedroom 2: 11.00 X 12.00 Level - Main
Kitchen: 7.00 X 18.00 Level - Main
Living Room: 21.00 X 14.00 Level - Main
Local Schools
School District: Black River
Listed By / Shown By
Listed By
Agency Name: Keller Williams Elevate
Agent Name: Tracy Jones
Agency Phone: 440-572-1200

Shown By
Agent Name: Kimberly Sansom
Agent Phone: (419) 631-3454
Agency Title: Dzugan Real Estate Services

Estimate Your Payment
Estimated Payment
$ 897.40 per month $589.78 Principal & Interest $230.33 Property Tax $77.29 Homeowner's InsuranceChange Payment Information


Privacy Policy / DMCA Notice / ADA Accessibility


This site is hosted, designed and copyright
© 1994 - 2026 by
Delta Media Group, Inc. -- Patent Pending --
1197 Ginko Dr | MLS# 9074091
This single family home located at 1197 Ginko Dr, West Salem, OH 44287 is currently listed for sale with an asking price of $265,000. This property was built in 1976 and has 2 bedrooms and 2 full baths with 1584 sq. ft. Ginko Dr is located within the Black River school district. Search West Salem real estate on kim.dzuganra.com today.