KimberlySansom

BEDS4
BATHS1 full 1 partial
SQUARE FEET1,377
MLS#9073938
STATUSActive
PROPERTY TYPEResidential - Single Family
SCHOOLWillard City
Property Description
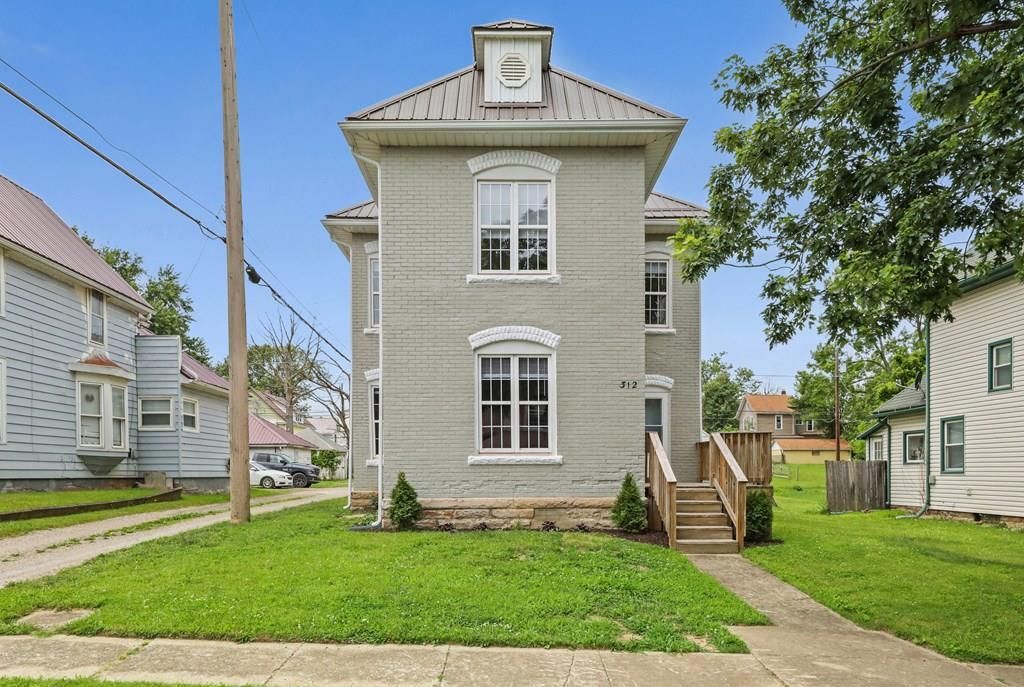
If you're looking for a home where all the work has already been done, this is it. This home has been completely remodeled from top to bottom with no detail overlooked. Updates include a new roof, new furnace, updated electrical, new mechanicals, and a completely new interior. The kitchen, bathrooms, flooring, paint, lighting, doors, trim, and fixtures have all been replaced. The hard work is done, giving you the opportunity to move in and enjoy your new home without the expense and hassle of major repairs or renovations. Don't miss your chance to own this beautifully renovated home in Willard. Schedule your private showing today.
Property Features
Property Type: Residential - Single Family
Basement: Combination
Cooling: Central Air
Heating: Forced Air, Natural Gas
Lot Size: 0.17 Acres
Roof Type: Metal
Stories: 2.0
Taxes: $333
Feature Descriptions
Additional Structures: None
Appliances: Dishwasher, Electric Range
Days on Site: 10
Entry Location: Main Level
Exterior: None
Exterior: Brick
Financing: Cash, Conventional, FHA, VA Loan
Flooring: Carpet, Ceramic Tile
Garage Y/N: Yes
Interior: Shower/Tub, Dining Room, Laundry, Living Room
Laundry: Laundry Room
Lot: None, City Lot
Lot Dimensions: 50' x 150'
Parcel #: 510310020570000
Parking: Stone, Other
Parking Total: 3
Patio/Porch: Deck
Rooms Total: 8
Security: Smoke Detector(s)
Sewer: Public Sewer
Structure Type: Onsite Built
Water: Public
Windows: Double Pane Windows
Room Sizes
Primary Bedroom: 11.75 X 14.00 Level - Upper
Bedroom 2: 11.25 X 11.08 Level - Upper
Bedroom 3: 8.33 X 12.00 Level - Upper
Bedroom 4: 8.25 X 13.67 Level - Upper
Dining Room: 11.33 X 14.83 Level - Main
Kitchen: 13.67 X 13.67 Level - Main
Living Room: 11.75 X 14.00 Level - Main
Local Schools
School District: Willard City
Listed By / Shown By
Listed By
Agency Name: The Holden Agency
Agent Name: Clint Bower
Agency Phone: 419-525-5525

Shown By
Agent Name: Kimberly Sansom
Agent Phone: (419) 631-3454
Agency Title: Dzugan Real Estate Services

Estimate Your Payment
Estimated Payment
$ 518.36 per month $433.76 Principal & Interest $27.75 Property Tax $56.85 Homeowner's InsuranceChange Payment Information


Privacy Policy / DMCA Notice / ADA Accessibility


This site is hosted, designed and copyright
© 1994 - 2026 by
Delta Media Group, Inc. -- Patent Pending --
312 Dale Ave | MLS# 9073938
This single family home located at 312 Dale Ave, Willard, OH 44890 is currently listed for sale with an asking price of $194,900. This property has 4 bedrooms and 1 full and 1 partial baths with 1377 sq. ft. Dale Ave is located within the Willard City school district. Search Willard real estate on kim.dzuganra.com today.