KimberlySansom

BEDS3
BATHS1 full
SQUARE FEET1,312
MLS#20100447
STATUSActive
PROPERTY TYPEResidential - Single Family
SCHOOLPlymouth-Shiloh Local
Property Description
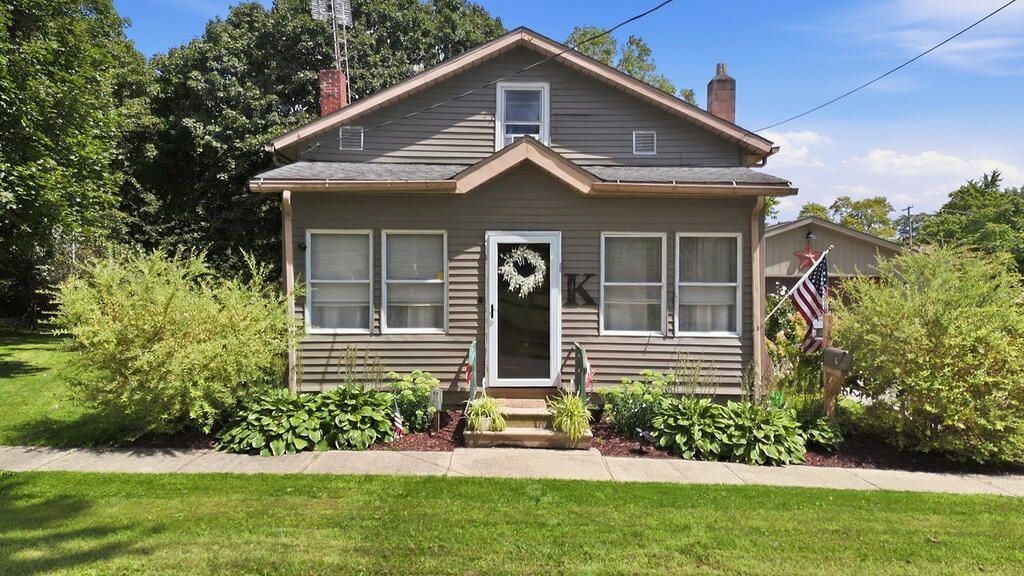
There's a lot to love about this updated home, from the cozy feel inside to the spacious yard and mature trees outside. The renovated kitchen features granite countertops, a reconfigured layout, updated finishes, and appliances new in 2023. Updates continue with a completely renovated bathroom, LVP flooring, carpet, drywall, and electrical improvements. A stacked washer and dryer new in 2025 are also included. Outside, enjoy a fenced yard, fresh landscaping, an above-ground pool that stays, a deep 2-car garage, and an additional outbuilding. Situated on two parcels, the property offers plenty of outdoor space while still letting the home's original character shine through. PLEASE ALLOW 48 HOURS for response to any offers.
Property Features
Property Type: Residential - Single Family
Basement: Yes
Basement: Full
Cooling: Central Air
Heating: Forced Air, Natural Gas
Lot Size: 0.41 Acres
Roof Type: Composition
Stories: 2.0
Taxes: $986
Year Built: 1900
Feature Descriptions
Additional Structures: Outbuilding
Appliances: Dryer, Electric Range, Refrigerator, Washer
Days on Site: 13
Exterior: Vinyl Siding
Financing: Cash, Conventional, FHA, VA Loan
Flooring: See Remarks
Garage Y/N: Yes
Interior: Other
Lot: Other, City Lot
Parcel #: 0355615407000
Parking: Concrete, Attached, Garage
Parking Total: 2
Patio/Porch: None
Pool: Outdoor Pool
Rooms Total: 6
Sewer: Public Sewer
Structure Type: Onsite Built
Water: Public
Room Sizes
Primary Bedroom: 12.90 X 12.60 Level - Main
Bedroom 2: 12.40 X 18.10 Level - Upper
Bedroom 3: 9.40 X 10.80 Level - Upper
Dining Room: 7.11 X 14.20 Level - Main
Kitchen: 13.11 X 14.11 Level - Main
Living Room: 13.80 X 14.20 Level - Main
Local Schools
School District: Plymouth-Shiloh Local
Listed By / Shown By
Listed By
Agency Name: Keller Williams Elevate
Agent Name: Tracy Jones
Agency Phone: 440-572-1200

Shown By
Agent Name: Kimberly Sansom
Agent Phone: (419) 631-3454
Agency Title: Dzugan Real Estate Services

Estimate Your Payment
Estimated Payment
$ 497.26 per month $367.00 Principal & Interest $82.17 Property Tax $48.10 Homeowner's InsuranceChange Payment Information


Privacy Policy / DMCA Notice / ADA Accessibility


This site is hosted, designed and copyright
© 1994 - 2026 by
Delta Media Group, Inc. -- Patent Pending --
45 Bell Street | MLS# 20100447
This single family home located at 45 Bell Street, Plymouth, OH 44865 is currently listed for sale with an asking price of $164,900. This property was built in 1900 and has 3 bedrooms and 1 full baths with 1312 sq. ft. Bell Street is located within the Plymouth-Shiloh Local school district. Search Plymouth real estate on kim.dzuganra.com today.