KimberlySansom

BEDS3
BATHS1 full
SQUARE FEET1,040
MLS#20100617
STATUSActive
PROPERTY TYPEResidential - Single Family
SCHOOLMansfield City
Property Description
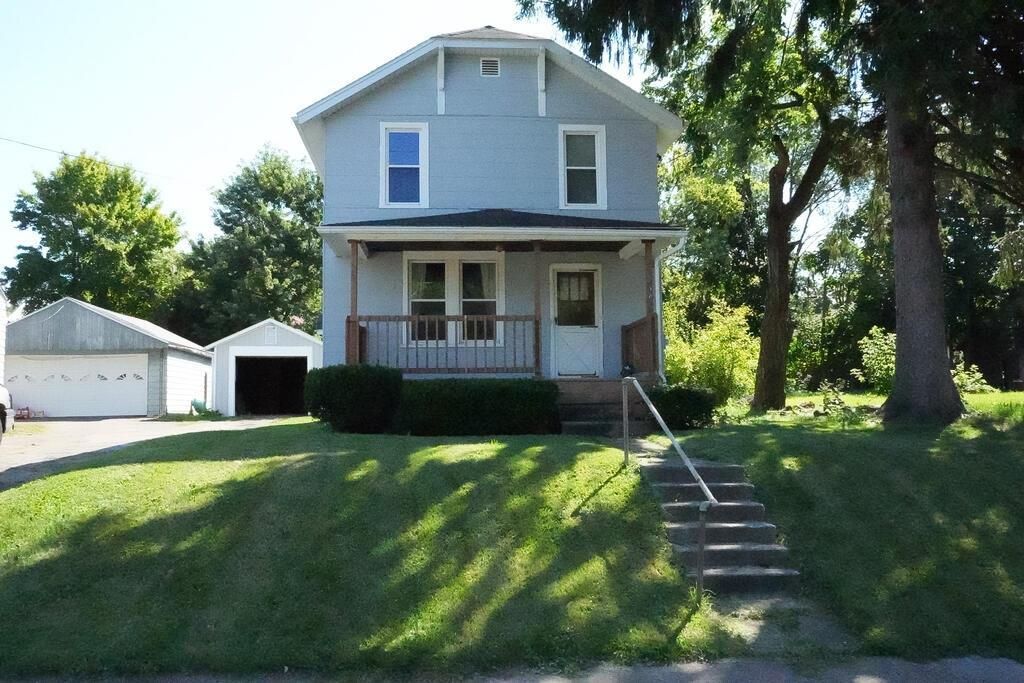
Welcome home to this newly remodeled 3-bedroom home, offering fresh updates and comfortable living throughout. Step inside to a spacious living and dining area featuring luxury vinyl flooring, fresh paint, and updated light fixtures that give the home a bright, modern feel. The home also features a beautifully renovated bathroom with modern finishes and three comfortable bedrooms. Outside, you'll appreciate the detached garage and a rear accessibility ramp providing convenient access to the home. Priced to sell and ready for its new owner'?schedule your showing today!
Property Features
Property Type: Residential - Single Family
Basement: Partial
Basement: Yes
Cooling: None
Heating: Forced Air, Natural Gas
Home Style: Other
Lot Size: 2,664.17 Acres
Roof Type: Composition
Taxes: $931
Year Built: 1920
Feature Descriptions
Additional Structures: None
Appliances: Electric Range, Gas Water Heater, Oven
Days on Site: 1
Exterior: Shingle Siding
Exterior: None
Financing: Cash, Conventional, FHA, VA Loan
Fireplace: Other
Fireplace Y/N: Yes
Flooring: Luxury Vinyl
Garage Y/N: Yes
Interior: Shower/Tub, Dining Room, Living Room
Lot: Curbs, Lawn, Sidewalks, City Lot
Lot Dimensions: 8409 50 x 138
Parcel #: 0270501916000
Parking: Concrete, Detached, See Remarks
Parking Total: 3
Patio/Porch: Covered
Rooms Total: 6
Sewer: Public Sewer
Structure Type: Onsite Built
Water: Public
Windows: Double Pane Windows
Room Sizes
Primary Bedroom: 12.00 X 8.00 Level - Upper
Bedroom 2: 10.00 X 10.00 Level - Upper
Bedroom 3: 11.00 X 8.00 Level - Upper
Dining Room: 13.00 X 10.00 Level - Main
Kitchen: 13.00 X 9.00 Level - Main
Living Room: 18.00 X 11.00 Level - Main
Local Schools
School District: Mansfield City
Listed By / Shown By
Listed By
Agency Name: The Holden Agency
Agent Name: Jerry Moton
Agency Phone: 419-525-5525

Shown By
Agent Name: Kimberly Sansom
Agent Phone: (419) 631-3454
Agency Title: Dzugan Real Estate Services

Estimate Your Payment
Estimated Payment
$ 371.85 per month $260.17 Principal & Interest $77.58 Property Tax $34.10 Homeowner's InsuranceChange Payment Information


Privacy Policy / DMCA Notice / ADA Accessibility


This site is hosted, designed and copyright
© 1994 - 2026 by
Delta Media Group, Inc. -- Patent Pending --
506 Wayne St | MLS# 20100617
This single family home located at 506 Wayne St, Mansfield, OH 44902 is currently listed for sale with an asking price of $116,900. This property was built in 1920 and has 3 bedrooms and 1 full baths with 1040 sq. ft. Wayne St is located within the Mansfield City school district. Search Mansfield real estate on kim.dzuganra.com today.