KimberlySansom

BEDS4
BATHS2 full
SQUARE FEET2,232
MLS#9073998
STATUSContingent-Continue to Show
PROPERTY TYPEResidential - Single Family
SCHOOLNorthmor Local
Property Description
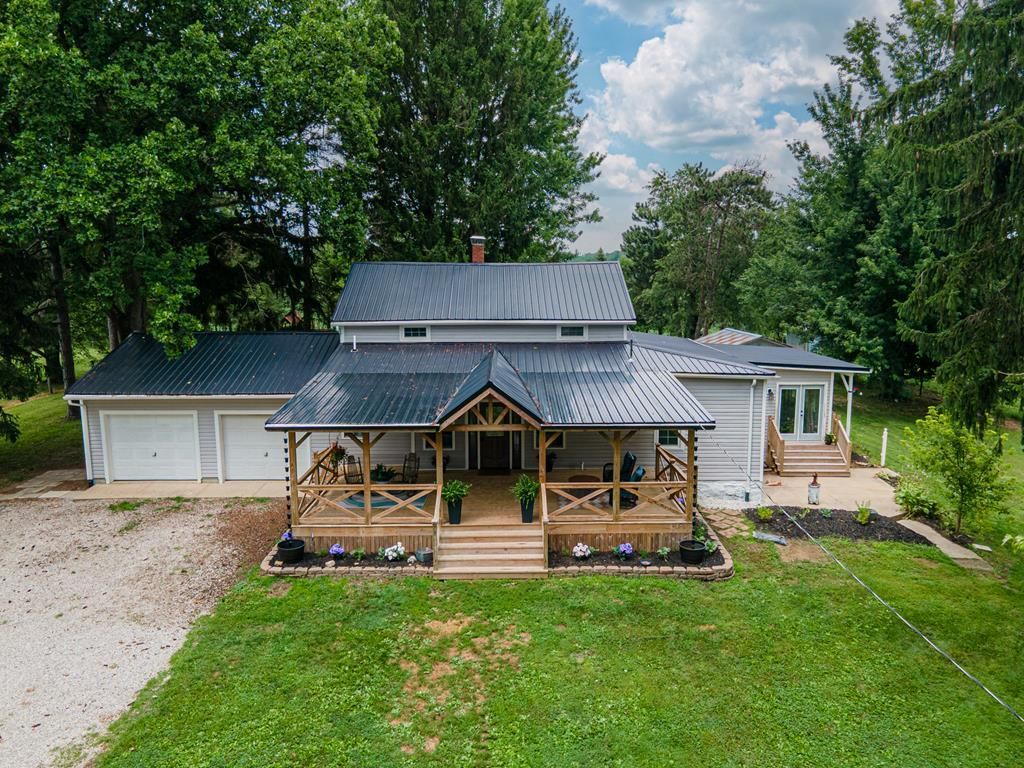
Beautiful farmhouse situated on 9 scenic acres, and offers the perfect setting for those seeking space, serenity, and the opportunity to create their own mini farm or country retreat. This charming property features a remodeled kitchen with modern updates and a spacious dining room ideal for gatherings and entertaining. Step outside to enjoy the newly built, oversized covered front porch to relax and take in the peaceful rural surroundings. The land includes 2 large barns and 2 fenced in pastures, providing ample room for livestock, horses, agricultural pursuits or hobby farming. Mature apple and pear trees add to the charm. Whether you're looking to embrace a quieter lifestyle, start a small farm or simply enjoy the beauty of country living, this exceptional property offers endless possibilities. 2024 porch, 2021 new furnace, 2019 new roof, siding, windows, new full bathroom off of entryway. Only 15 minutes to OH-95 & I-71S ramp!
Property Features
Property Type: Residential - Single Family
Basement: Crawl Space, Partial
Basement: Yes
Cooling: Ceiling Fan(s), Central Air
Garage: 2
Heating: Oil
Lot Size: 9.00 Acres
Roof Type: Metal
Stories: 1.0
Taxes: $2,645
Year Built: 1901
Feature Descriptions
Additional Structures: Barn(s), Shed(s), Stable(s)
Appliances: Cooktop, Dishwasher, Double Oven, Electric Water Heater, Microwave
Covered Spaces: 2
Days on Site: 4
Entry Location: Main Level
Exterior: Vinyl Siding
Fencing: Fenced
Financing: Cash, Conventional
Flooring: Carpet, Hardwood, Luxury Vinyl, Vinyl
Garage Y/N: Yes
Interior: Dining Room, Eat-in Kitchen, Entrance Foyer, Flex Space, Laundry, Living Room, Main Level Primary Bedroom
Laundry: Laundry Room
Lot: Irregular Lot, Lawn, Few Trees, Views
Parcel #: E130010041201
Parking: Gravel, Attached, Garage
Parking Total: 10
Patio/Porch: Covered, Porch
Rooms Total: 7
Security: Smoke Detector(s)
Sewer: Septic Tank
Structure Type: Onsite Built
Water: Well
Room Sizes
Primary Bedroom: 11.75 X 15.92 Level - Main
Bedroom 2: 14.42 X 13.25 Level - Upper
Bedroom 3: 14.33 X 9.42 Level - Upper
Bedroom 4: 16.08 X 14.17 Level - Upper
Dining Room: 19.58 X 11.58 Level - Main
Kitchen: 21.67 X 11.42 Level - Main
Living Room: 23.00 X 14.25 Level - Main
Local Schools
School District: Northmor Local
Listed By / Shown By
Listed By
Agency Name: Bowlin Real Estate LLC
Agent Name: Nicole McCoy
Agency Phone: 567-393-9017

Shown By
Agent Name: Kimberly Sansom
Agent Phone: (419) 631-3454
Agency Title: Dzugan Real Estate Services

Estimate Your Payment
Estimated Payment
$ 1,416.10 per month $1,057.14 Principal & Interest $220.42 Property Tax $138.54 Homeowner's InsuranceChange Payment Information


Privacy Policy / DMCA Notice / ADA Accessibility


This site is hosted, designed and copyright
© 1994 - 2026 by
Delta Media Group, Inc. -- Patent Pending --
7245 Township Road 76 | MLS# 9073998
This single family home located at 7245 Township Road 76, Mount Gilead, OH 43338 is currently listed for sale with an asking price of $475,000. This property was built in 1901 and has 4 bedrooms and 2 full baths with 2232 sq. ft. Township Road 76 is located within the Northmor Local school district. Search Mount Gilead real estate on kim.dzuganra.com today.