KimberlySansom

BEDS4
BATHS2 full
SQUARE FEET1,778
MLS#20100616
STATUSActive
PROPERTY TYPEResidential - Single Family
SCHOOLAshland City
Property Description
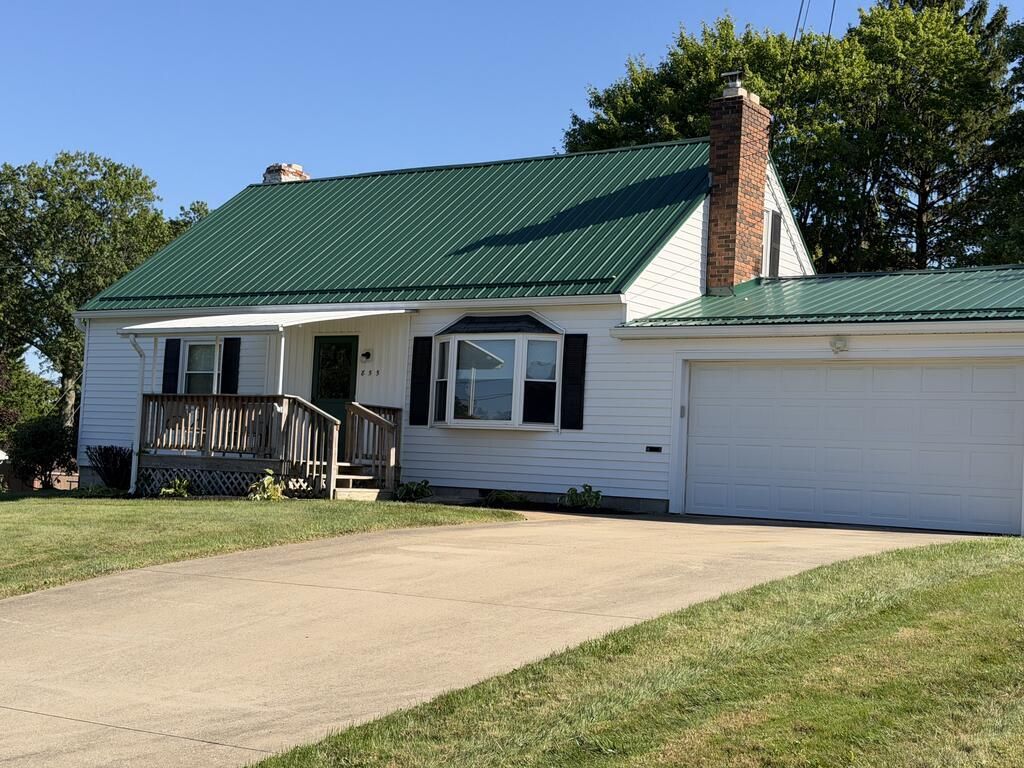
Welcome to 855 Duff Drive! This spacious 4-bedroom, 2-bath home offers 1,778 square feet of comfortable living space in the Ashland City School District. Recent updates make this home truly move-in ready, including new carpet, new appliances, a new fireplace insert, new furnace, and new central air conditioning. A durable metal roof adds even more peace of mind for years to come. With four bedrooms, two full bathrooms, and plenty of room to spread out, this home offers flexibility for a variety of needs. Conveniently located right around the corner from Ashland Elementary School and close to local shopping, dining, and other Ashland amenities. Don't miss your opportunity to make this updated home your own!
Property Features
Property Type: Residential - Single Family
Basement: Yes
Basement: Full
Cooling: Central Air
Fireplaces: 2
Heating: Forced Air
Lot Size: 0.36 Acres
Roof Type: Metal
Stories: 1.0
Taxes: $2,445
Year Built: 1956
Feature Descriptions
Additional Structures: None
Appliances: Dishwasher, Dryer, Electric Range, Refrigerator, Washer
Days on Site: 1
Exterior: None
Exterior: Vinyl Siding
Financing: None
Fireplace: Insert, Wood Burning
Fireplace Y/N: Yes
Flooring: Carpet, Hardwood
Garage Y/N: Yes
Interior: None
Lot: Lawn, City Lot
Lot Dimensions: 97.6 x 160
Parcel #: P440330002700
Parking: Concrete, Attached, Garage
Parking Total: 2
Patio/Porch: Deck, Porch
Rooms Total: 7
Sewer: Public Sewer
Structure Type: Onsite Built
Water: Public
Windows: Vinyl
Room Sizes
Primary Bedroom: 12.67 X 13.25 Level - Main
Bedroom 2: 7.58 X 9.83 Level - Main
Bedroom 4: 19.83 X 19.42 Level - Upper
Kitchen: 10.75 X 11.42 Level - Main
Living Room: 19.42 X 14.33 Level - Main
Local Schools
School District: Ashland City
Listed By / Shown By
Listed By
Agency Name: Keller Williams Legacy Group Realty
Agent Name: Zachary Burke
Agency Phone: 419-540-0533

Shown By
Agent Name: Kimberly Sansom
Agent Phone: (419) 631-3454
Agency Title: Dzugan Real Estate Services

Estimate Your Payment
Estimated Payment
$ 877.11 per month $595.34 Principal & Interest $203.75 Property Tax $78.02 Homeowner's InsuranceChange Payment Information


Privacy Policy / DMCA Notice / ADA Accessibility


This site is hosted, designed and copyright
© 1994 - 2026 by
Delta Media Group, Inc. -- Patent Pending --
855 Duff Drive | MLS# 20100616
This single family home located at 855 Duff Drive, Ashland, OH 44805 is currently listed for sale with an asking price of $267,500. This property was built in 1956 and has 4 bedrooms and 2 full baths with 1778 sq. ft. Duff Drive is located within the Ashland City school district. Search Ashland real estate on kim.dzuganra.com today.